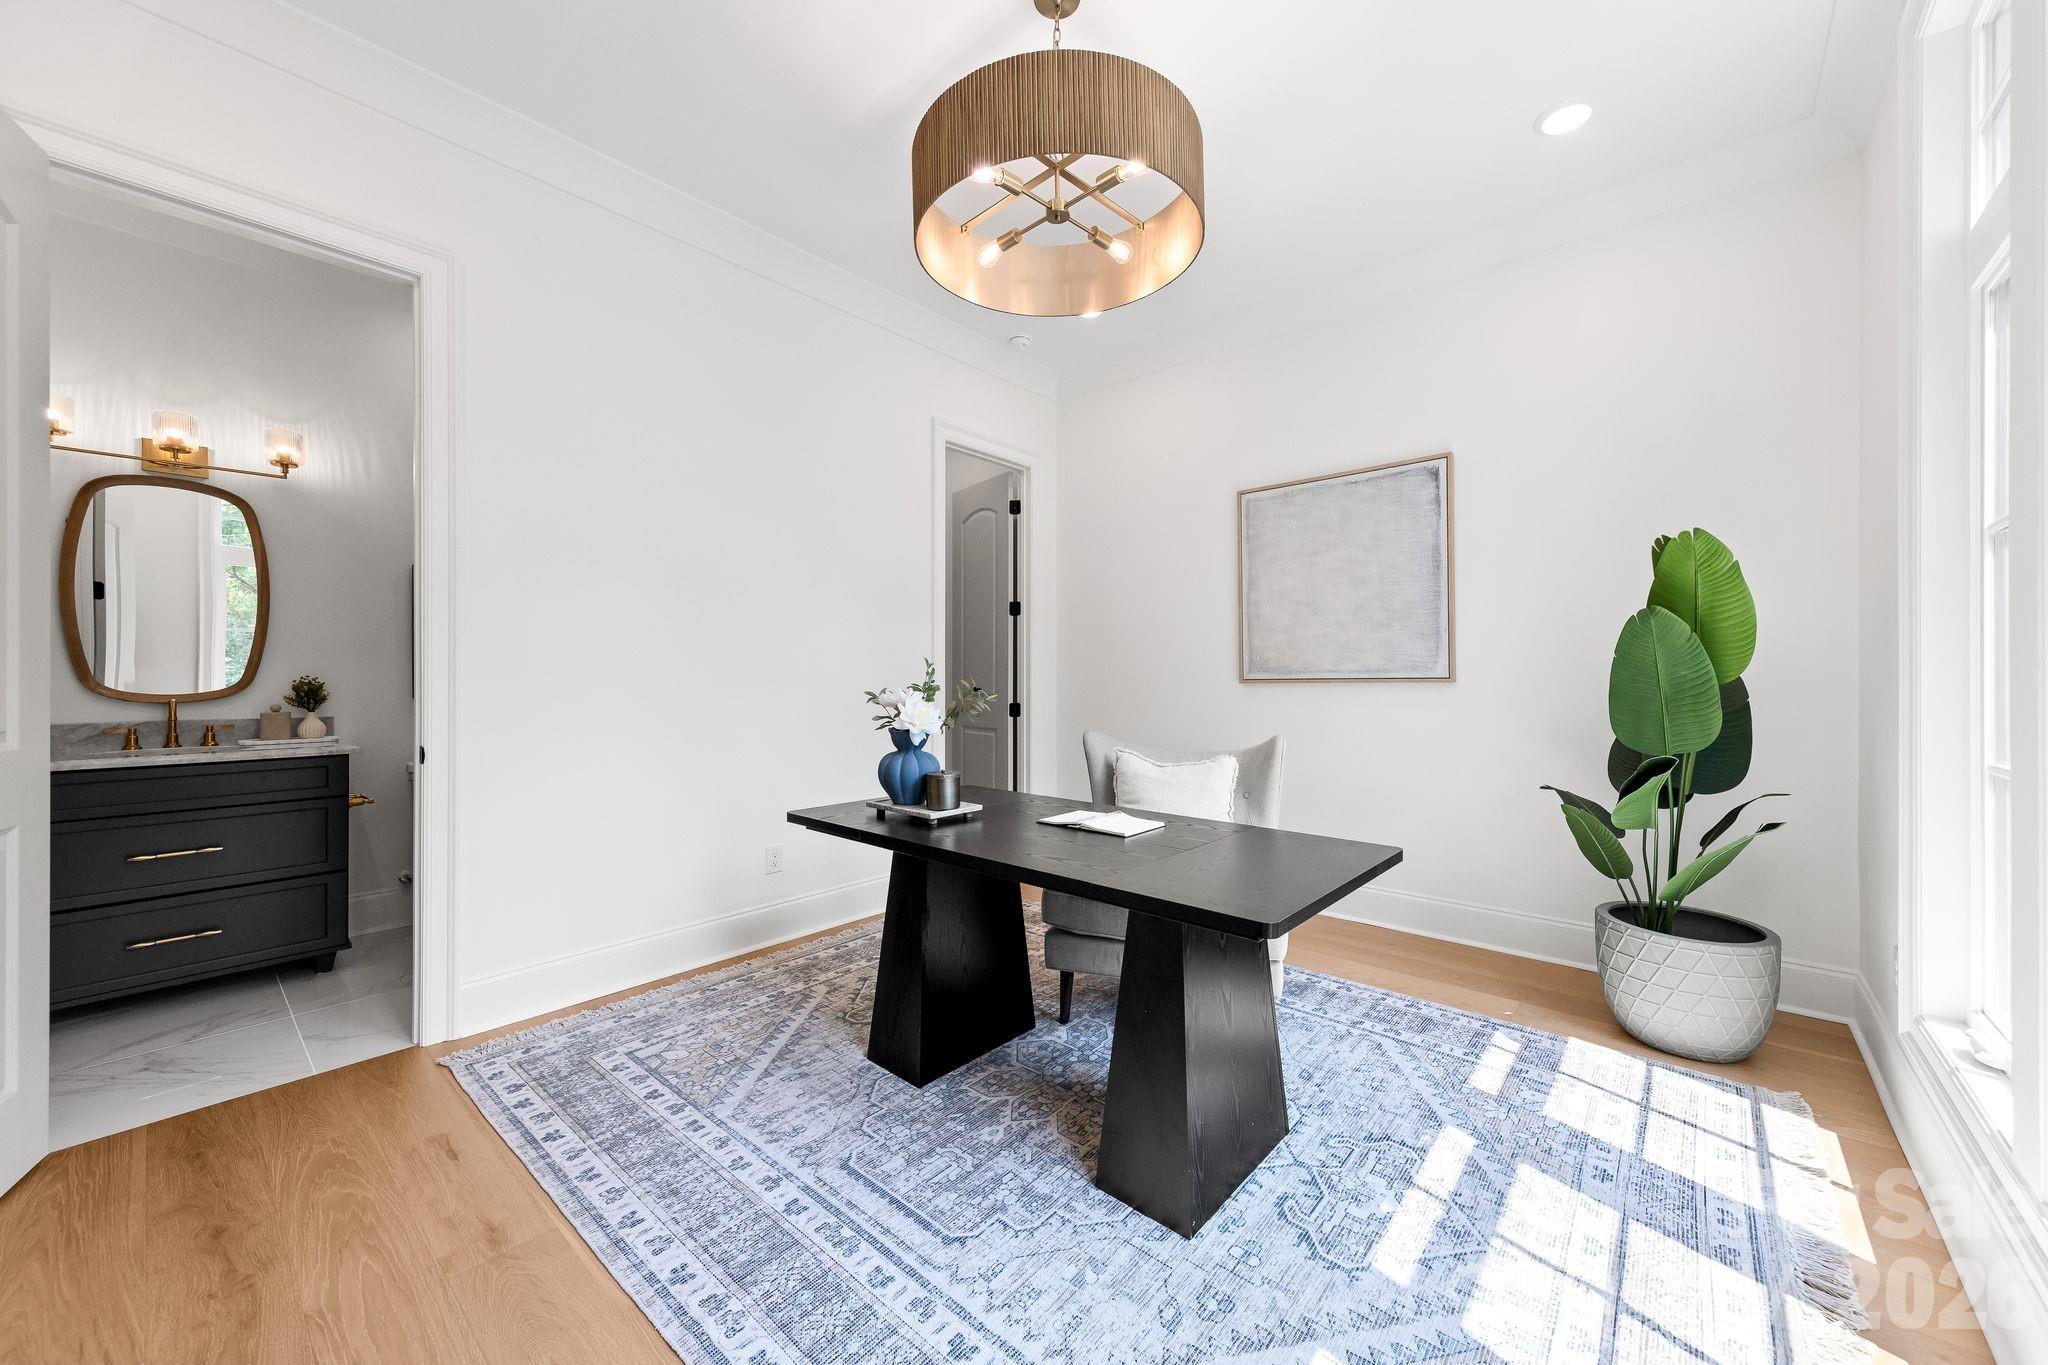
Property photo 1
Property photo 2
Property photo 3
Property photo 4
Property photo 5
5 Beds
4 Baths
4,254 sqft

$1,650,000

815 Manhasset Road, Charlotte NC, 28209

Price per sqft$387.87
Built in2026
Property size4,254 sqft
Property typeResidential
Courtesy of COMPASS, Jobey Thomas Listing Contact: [email protected]

Overview

Active

Listed Aug 14, 2026

Updated 41h ago

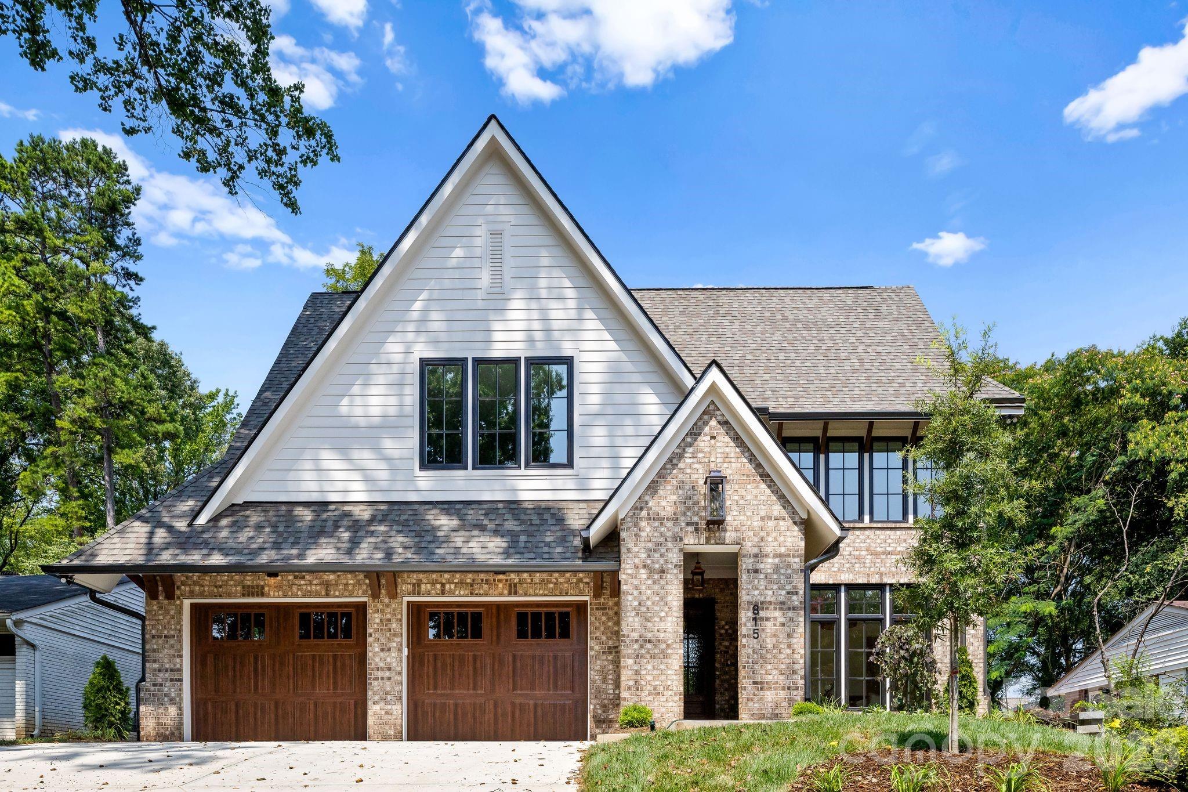
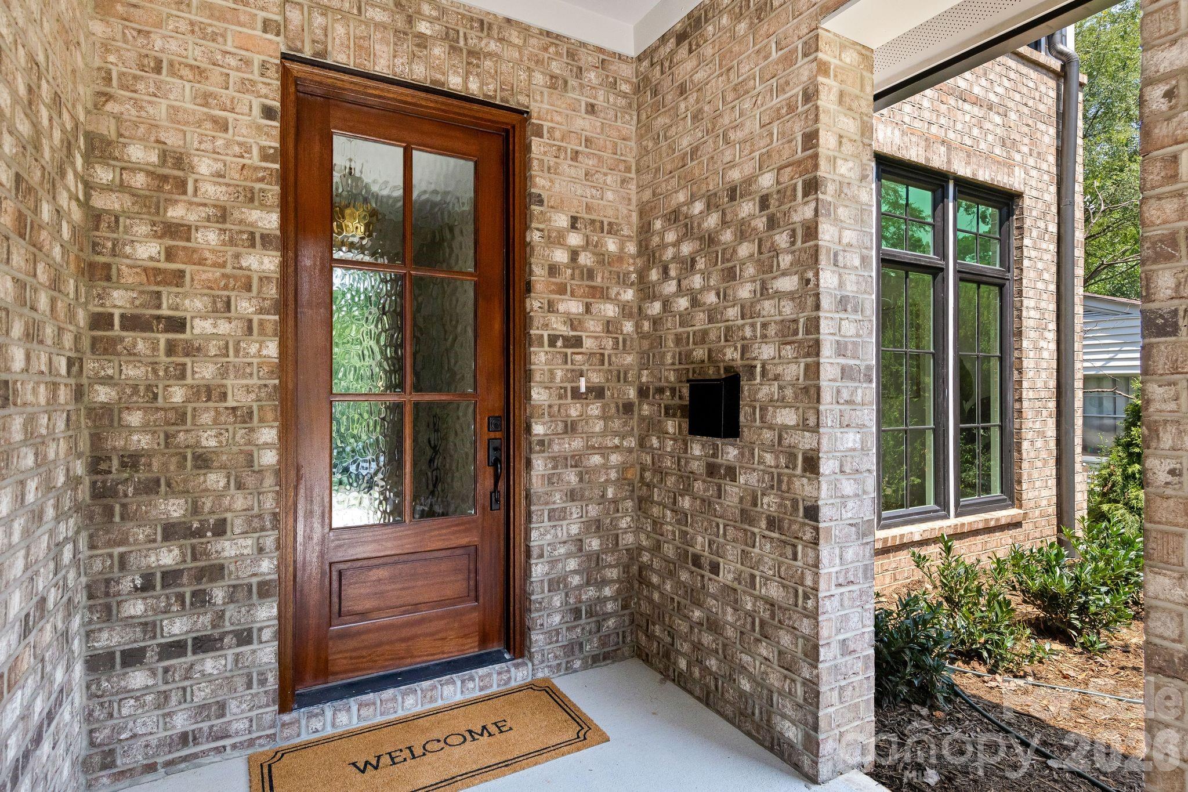
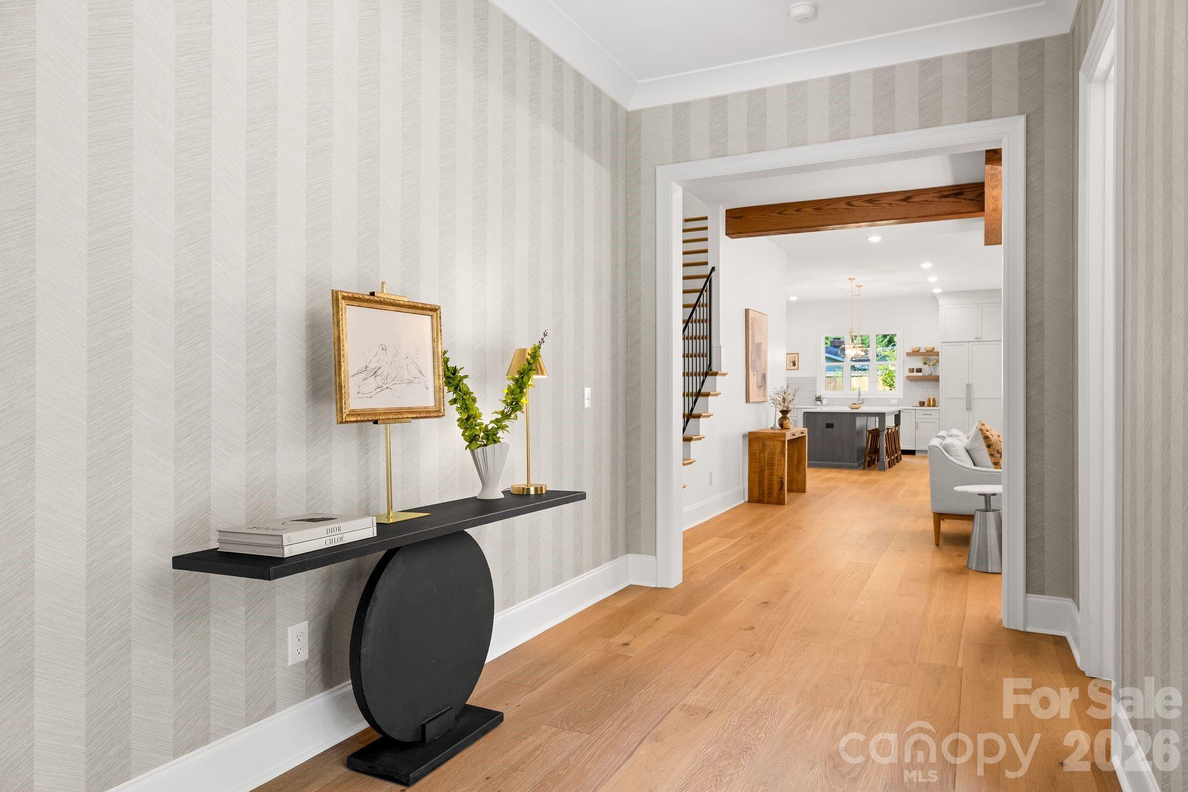
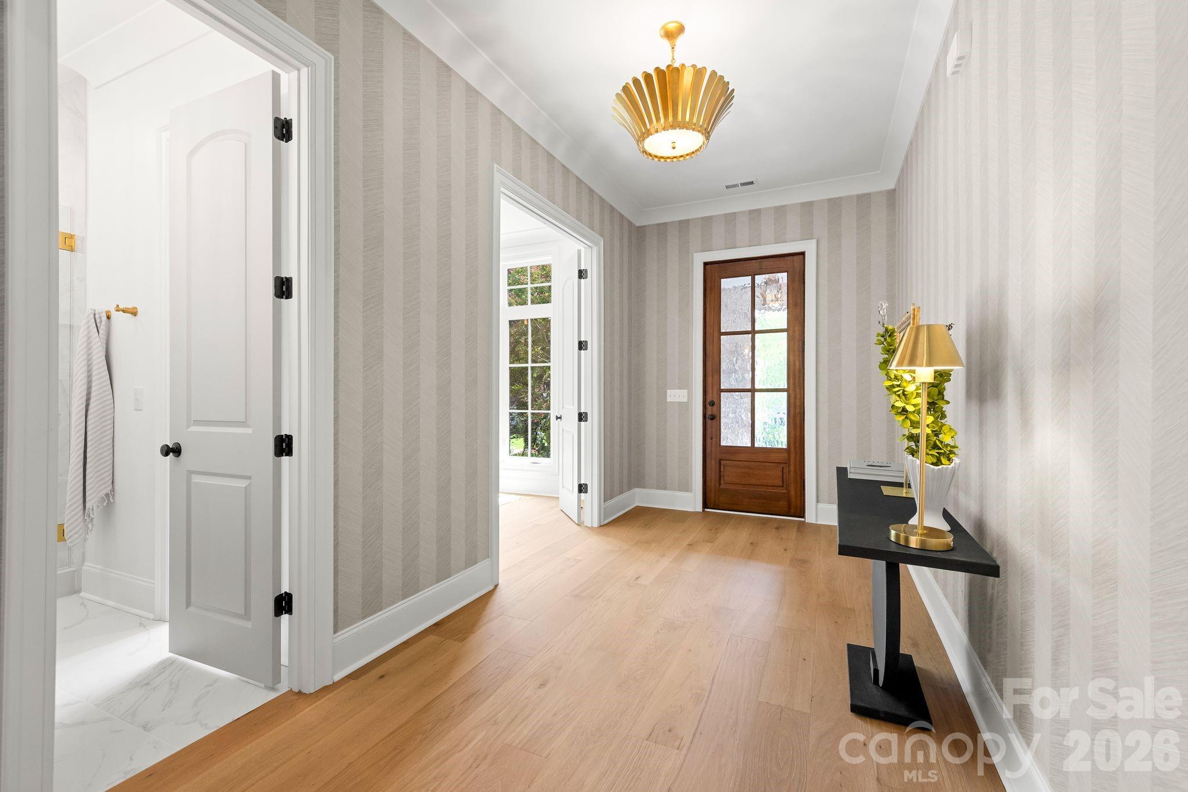
Tucked into a vibrant, established pocket of Charlotte, 815 Manhasset Rd is a brand-new custom build by Maverick Building, with interiors thoughtfully curated by Clockwork Designs, pairing classic architectural charm with a layout made for modern living. Perfectly sited in one of Charlotte's most sought-after in-town locations, one mile to the Southend Rail Trail, 1.5 miles to Park Road Shopping Center, four miles to Uptown, minutes to SouthPark, and zoned for Myers Park High School, this 5-bedroom, 4-bath home offers 4,254 sq ft of heated living space across two thoughtfully designed levels. The main floor centers on a private primary suite with sitting room, spa-inspired bath, and oversized walk-in closet, plus a guest bedroom/study near the foyer. The gourmet kitchen, anchored by a 48" panel-ready smart refrigerator, 48" six-burner range with griddle, and Ivory Taj Quartz countertops, opens to a sunlit great room and family dining area with direct access to a covered porch. A built-in cabinetry wall, cedar ceiling beams, and designer lighting elevate the open-concept living and dining rooms. Upstairs, three additional bedrooms, multiple full baths, and an expansive bonus room with wet bar and beverage cooler offer flexibility for every stage of life, complemented by a finished storage room and abundant closet space throughout. Outside, a fully fenced backyard with a covered patio and fresh landscaping offers a private, low-maintenance retreat for outdoor living and entertaining. A rare opportunity to own new construction inside the loop.

$10,977/mo

Est. mortgage payment based on a $1,650,000 home price.

All estimates are provided by Luxury Presence for informational purposes only. Actual amounts may vary.

Additional information

MLS® ID
4413025

Interior Features

Bedrooms
5
Bathrooms
4
Fireplace
Yes
Cooling
Yes
Heating
Yes
Basement
No

Exterior Features

Lot Size
0.21 Acres

Other Property Details

Garage
Yes
New Construction
Yes
55+/Senior Community
No

Listings courtesy of Canopy MLS as distributed by MLS GRID

All information deemed reliable but not guaranteed and should be independently verified. All properties are subject to prior sale, change or withdrawal. Neither listing broker(s) nor Steph Kronen shall be responsible for any typographical errors, misinformation, misprints and shall be held totally harmless. Properties displayed may be listed or sold by various participants in the MLS.

Based on information submitted to the MLS GRID as of 5:08 AM UTC on 10/4/2026. All data is obtained from various sources and may not have been verified by broker or MLS GRID. Supplied Open House Information is subject to change without notice. All information should be independently reviewed and verified for accuracy. Properties may or may not be listed by the office/agent presenting the information.

©2026 Canopy MLS . All rights reserved.

DMCA Notice

Powered by Luxury Presence