Leave a Message

Thank you for your message. We will be in touch with you shortly.

4620 Piedmont Row Road
Courtesy of COMPASS, Steph Kronen Listing Contact: [email protected] 
$309,900

4620 Piedmont Row Road

2 Beds 2 Baths 1,150 Sq.Ft.

Description

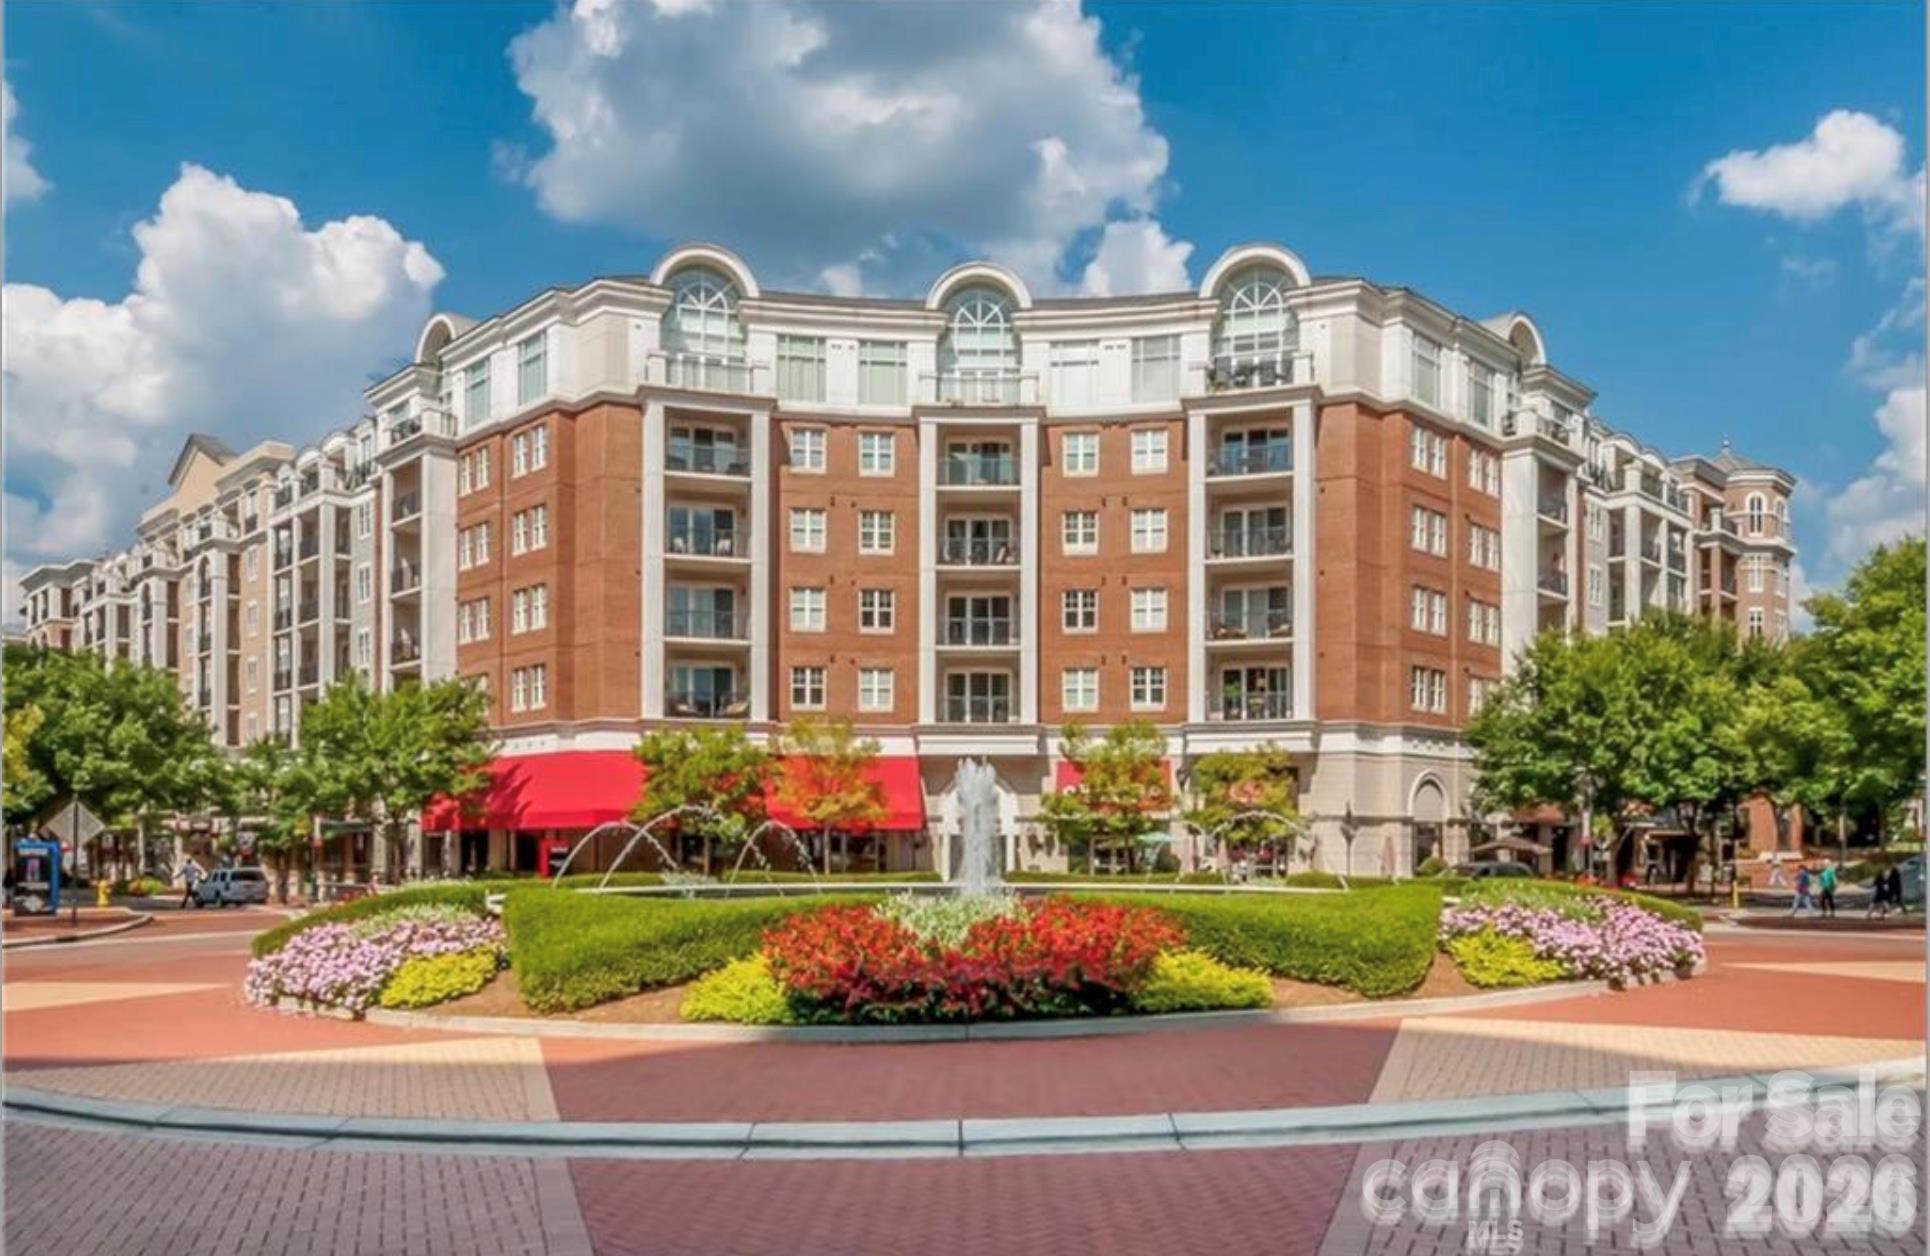
Nestled in the vibrant Piedmont Town Center, right in the heart of SouthPark, this stunning condo offers unbeatable convenience and modern comforts. Step out your door and take the elevator down to a world of restaurants, coffee shops, boutiques, and even a gym--all just an elevator ride away! Inside the unit, you'll find fresh paint alongside timeless features like granite countertops, stainless steel appliances and gleaming hardwood floors. The split-bedroom floor plan ensures privacy, making it perfect for roommates, families, or guests. and two designated parking spots in a covered secured deck on the "same" level as the unit, a true luxury in this building. Unique within a condo community, there is plenty of guest parking! The community amenities elevate the lifestyle here with a rooftop pool, club room, outdoor grills, a billiards room, and a business center. Plus, you're just a short stroll to SouthPark Mall and the nearby greenway--ideal for shopping, dining, and outdoor activities. PRIME LOCATION- it doesn't get any better!

Share Property

Location

4620 Piedmont Row Road, Charlotte, NC 28210

Status

Coming Soon

Mortgage Calculator

Estimate your monthly mortgage payment, including the principal and interest, property taxes, and HOA. Adjust the values to generate a more accurate rate.

All estimates are provided for informational purposes only. Actual amounts may vary.
$0,000 Your Payment 20 15 65
$0,000 Your Payment
Steph Kronen

Steph Kronen

TITLE

Broker, NC & SC

Property Amenities

Interior
Laundry room Laundry Room, Main Level
Appliances Dishwasher, Disposal, Dryer, Electric Oven, Microwave, Refrigerator, Washer, Washer/Dryer
Flooring Carpet, Wood
Total Bedrooms: 2
Full Bathrooms: 2
Other Interior Features Entrance Foyer, Garden Tub, Kitchen Island, Open Floorplan, Walk-In Closet(s)
Area & Lot
Living area 1,150 Sq.Ft.
MLS® ID 4431297
Year Built 2006
High School Unspecified
Middle School Unspecified
Elementary School Unspecified
Type Condo
Status Coming Soon
Exterior
Stories 5
Air conditioning Central Air
Heat type Heat Pump
Water Source City
Garage Space 2.0
Security Features Radon Mitigation System
Sewer Public Sewer
Parking Assigned, Parking Deck, Parking Space(s)
Finance
Sales Price $309,900
HOA Fees $796 monthly

SouthPark

35.1484° N, 80.8309° W

Work With Steph

Contact me so I can keep you updated on the latest real estate activities in our community and answer any questions you may have. Thanks and I look forward to assisting you in all of your real estate needs!