
Leave a Message

Thank you for your message. We will be in touch with you shortly.

5537 Werburgh Street
VIEW PHOTOS
Courtesy of COMPASS, Steph Kronen Listing Contact: [email protected] 
$2,750/mo

5537 Werburgh Street

3 Beds 4 Baths 2,100 Sq.Ft. 6,098.4 Sq.Ft.

Description

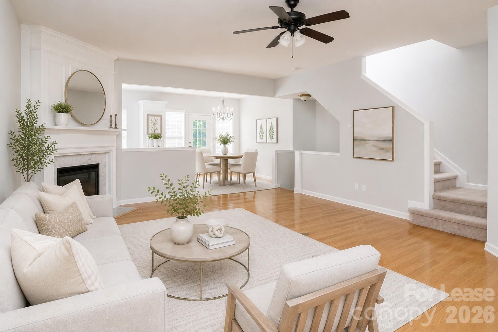
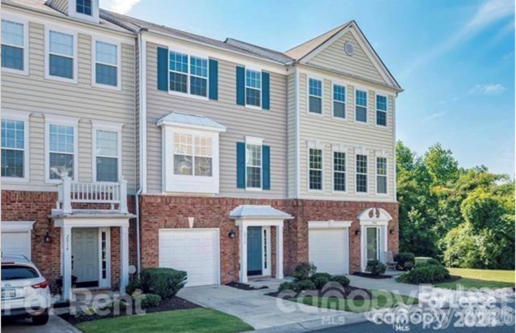
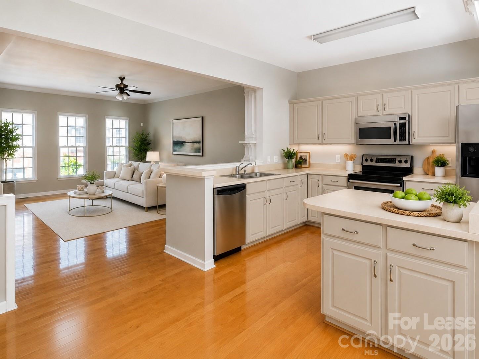
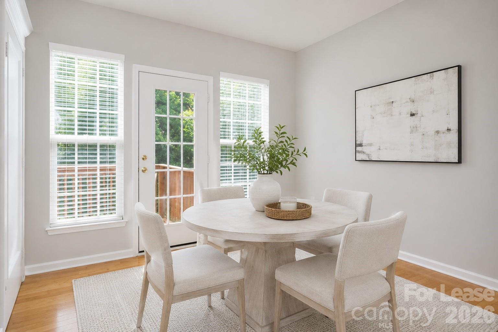
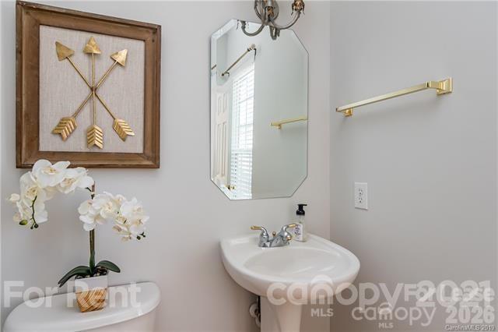
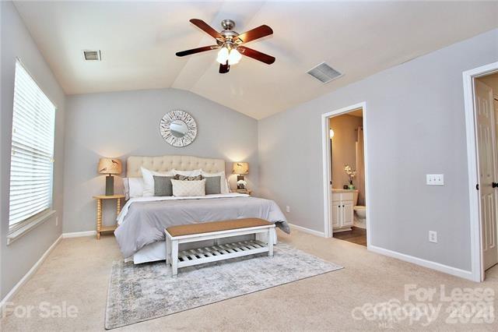
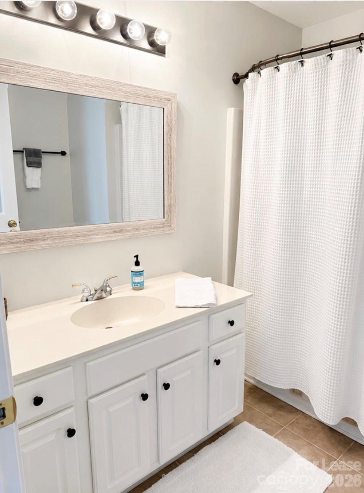
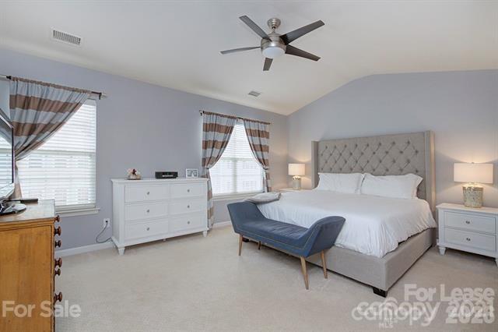
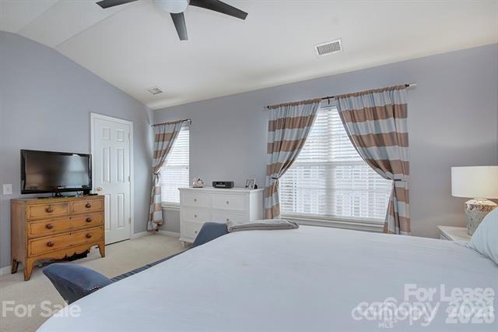
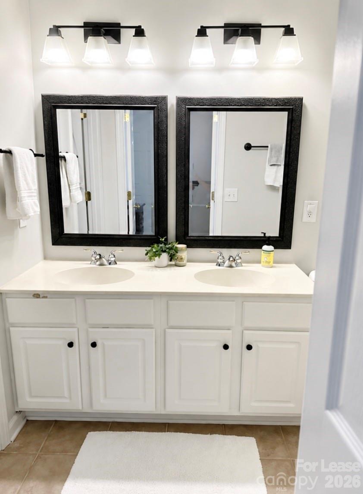
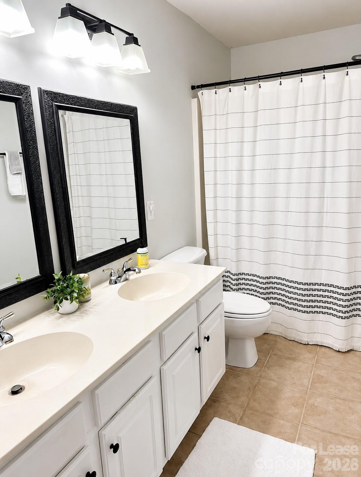
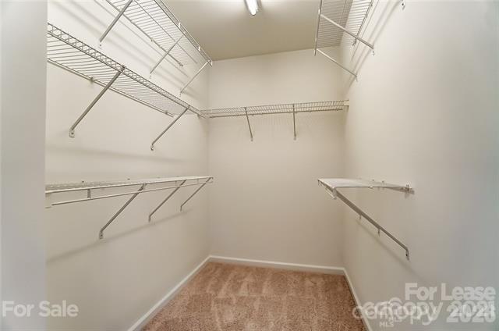
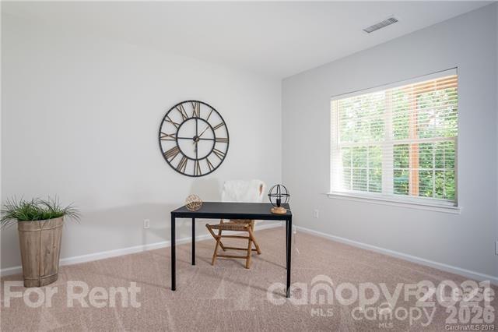
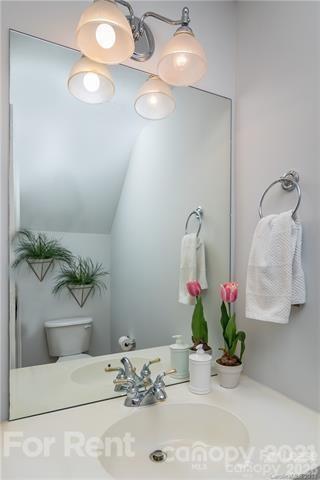
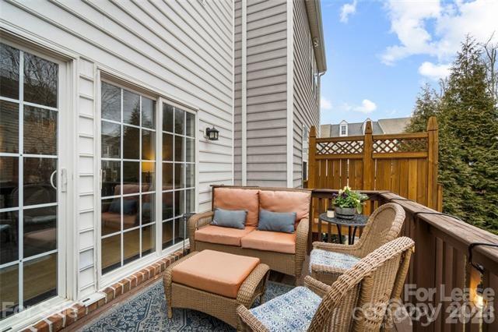
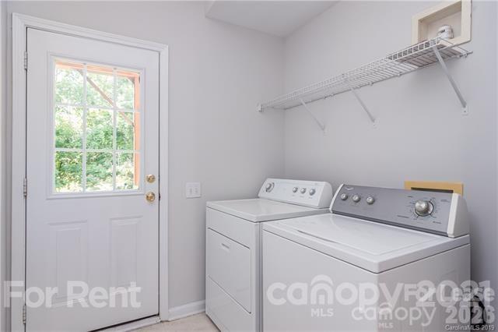
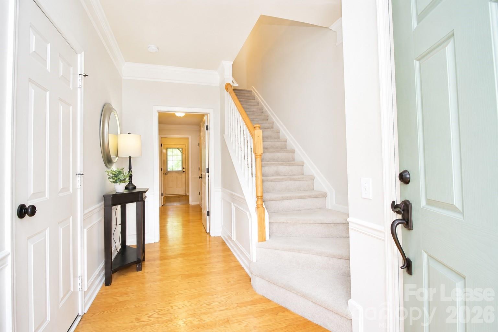
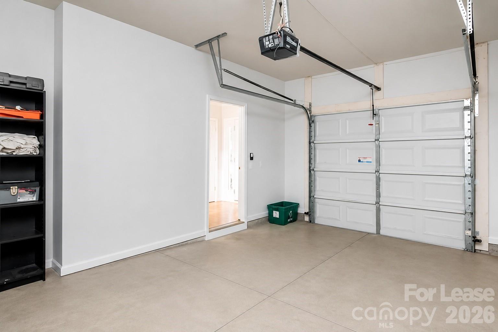
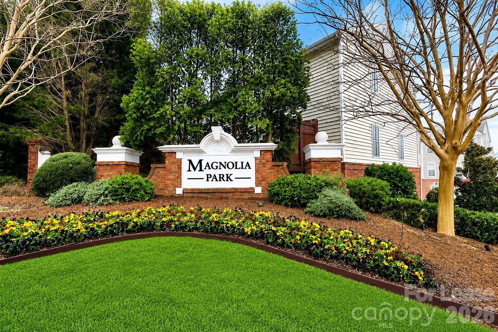
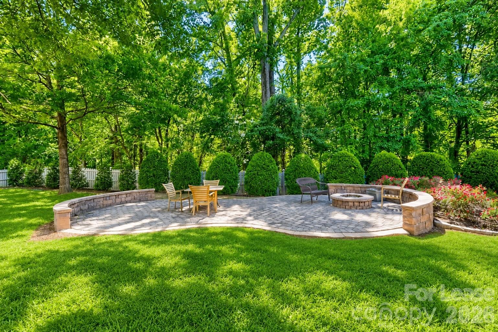
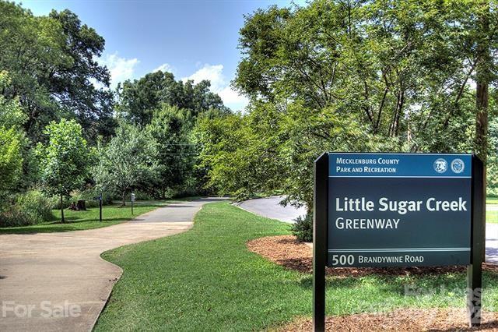
Very spacious townhome in the heart of Desirable South Park! Hardwoods floors, open floor plan with stainless steel appliances, tile backsplash, Corian countertops, tile bath floors all appliances included. Formal entryway on lower level leads to Flex room (Den/office/bed/bonus/gym/playroom-you pick!), Half Bath, Laundry Room and Garage Access. Main level is on the 2nd floor- features an open floor plan, large living with gas fireplace, open kitchen with breakfast bar/ island, dining area, half bath and deck. Upper level includes 2 Primary Bedrooms with private bath and walk in closets. END UNIT! Greenway entrance not even 1 block away! All appliances included, no water bill, community fire pit & dog stations. Walking distance to Popular Montford, Piedmont Row, coffee shops, Gyms, Harris Teeter, Park Road Park, mountain bike trails & nightlife! Available now. Minimium 1 yr lease, no smokers, pets conditional.

Share Property

Location

5537 Werburgh Street, Charlotte, NC 28209

Status

For Lease
Steph Kronen

Steph Kronen

TITLE

Broker, NC & SC

Property Amenities

Interior
Laundry room Laundry Room, Lower Level
Fireplace Gas, Living Room
Appliances Dishwasher, Disposal, Dryer, Electric Oven, Gas Water Heater, Microwave, Refrigerator, Washer, Washer/Dryer
Total Bedrooms: 3
Half Bathrooms: 2
Full Bathrooms: 2
Other Interior Features Attic Stairs Pulldown, Cable Prewire, Entrance Foyer, Garden Tub, Kitchen Island, Open Floorplan, Pantry, Walk-In Closet(s)
Area & Lot
Lot Area 6,098.4 Sq.Ft.
Living area 2,100 Sq.Ft.
MLS® ID 4404663
Year Built 2001
High School Unspecified
Middle School Unspecified
Elementary School Unspecified
Type Townhouse
Status For Lease
Exterior
Stories 3
Air conditioning Ceiling Fan(s)
Heat type Floor Furnace
Water Source City
Garage Space 1.0
Security Features Carbon Monoxide Detector(s), Smoke Detector(s)
Sewer Public Sewer
Parking Driveway, Attached Garage
Lot Features End Unit
Roof Architectural Shingle
Finance
Lease Price $2,750/mo
Lease Term 12 Months
image

Schedule a Showing

I would love to show you this beautiful property. Please select your preferred date and time below. I'll be in touch shortly to confirm your appointment.

Schedule a Showing

I would love to show you this beautiful property. Please select your preferred date and time below. I'll be in touch shortly to confirm your appointment.

Thank you for your interest in 5537 Werburgh Street, Charlotte, NC 28209. We are reviewing your request and will be in touch shortly!

SouthPark

35.1484° N, 80.8309° W

Work With Steph

Contact me so I can keep you updated on the latest real estate activities in our community and answer any questions you may have. Thanks and I look forward to assisting you in all of your real estate needs!